For sale · MLS® R3179879
2839 West 42nd Avenue
2839 West 42nd Avenue, Vancouver, BC V6N 3G7 · Kerrisdale
$2,999,888
List price
 For sale · Kerrisdale

Listed by Kevin Xin
Kevin Xin 辛凯文 · REALTOR® · RE/MAX Select Properties
I'm the listing agent for this home. Showings are on 24 hours' notice and I handle every viewing request personally — text is the fastest way to reach me.
About this home
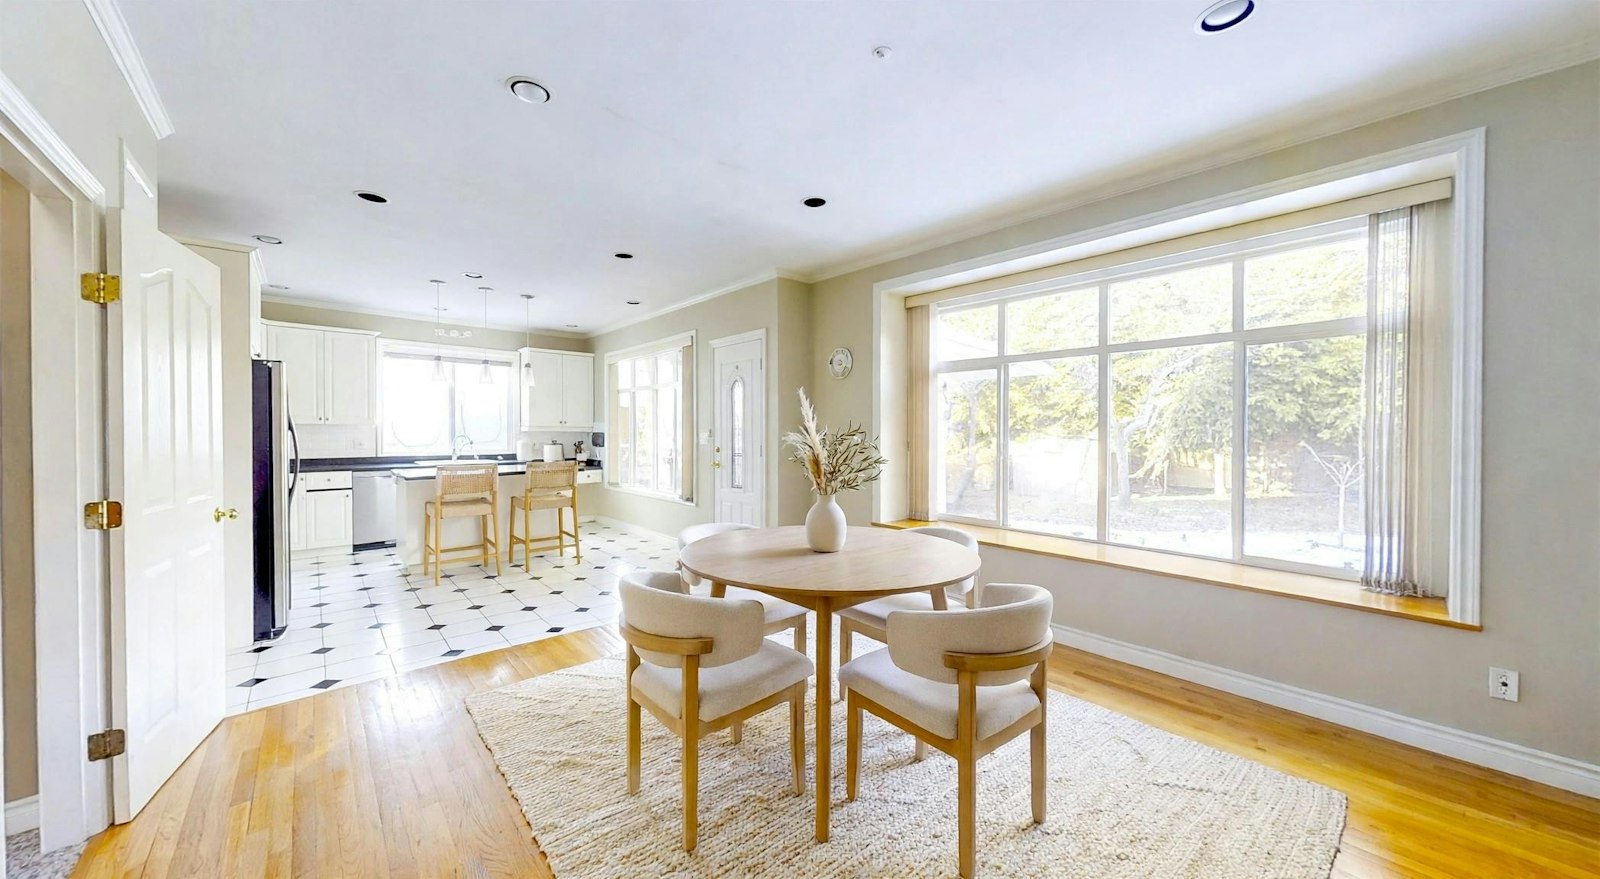
A Kerrisdale family home, south-facing
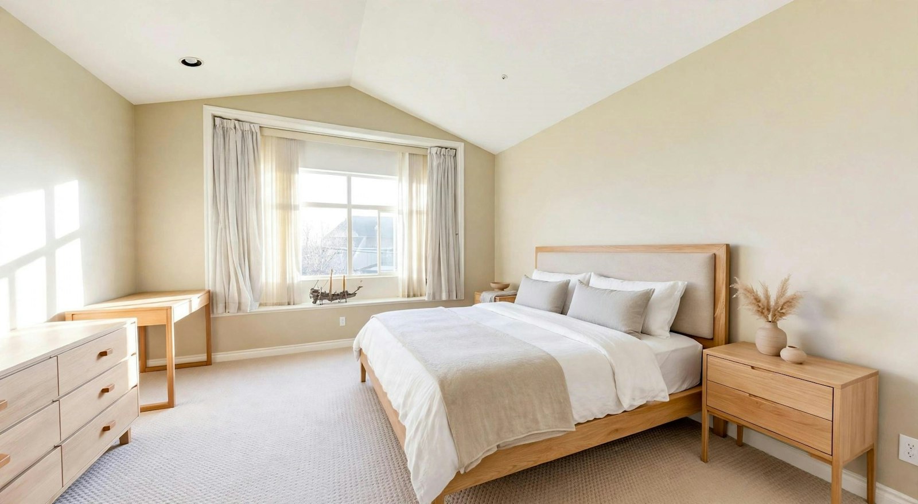
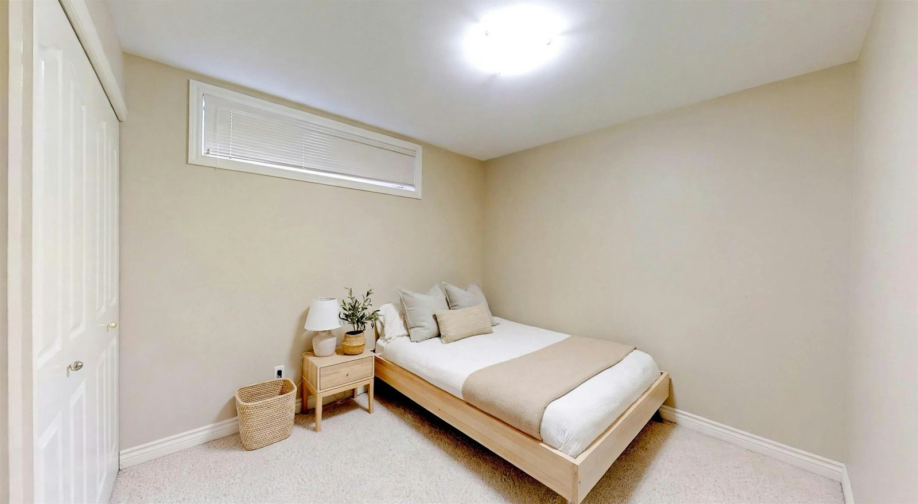
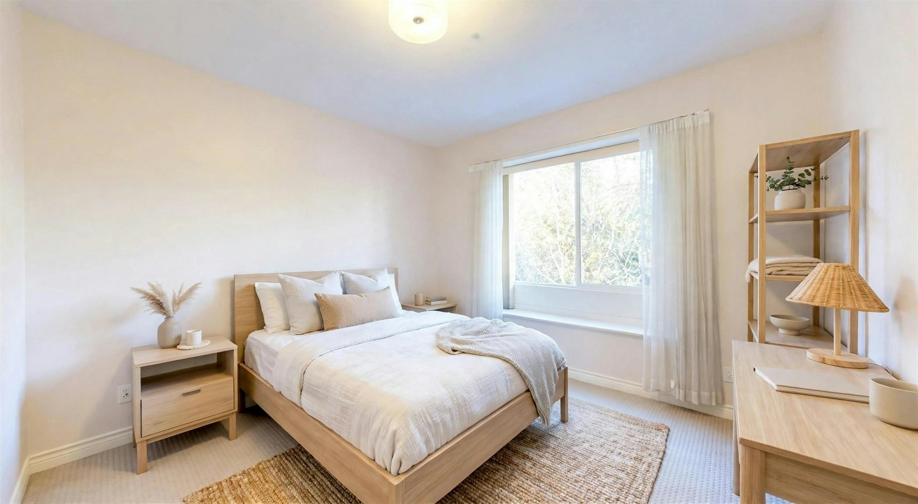
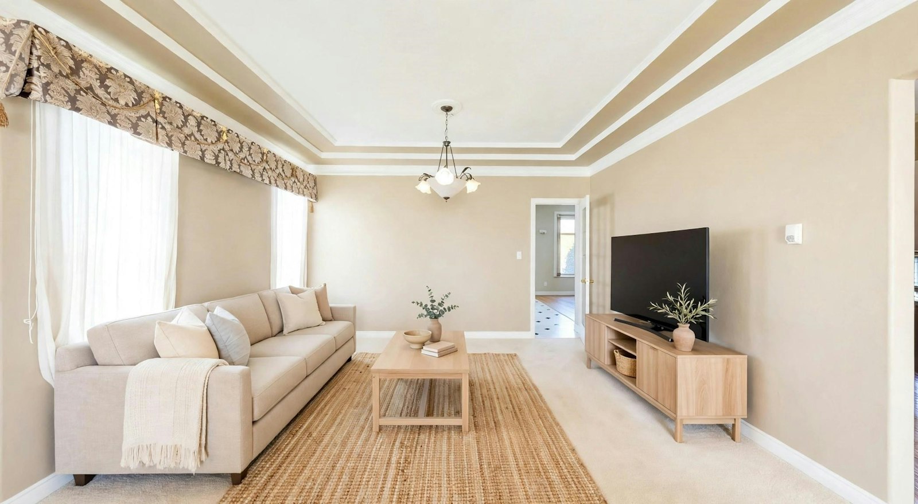
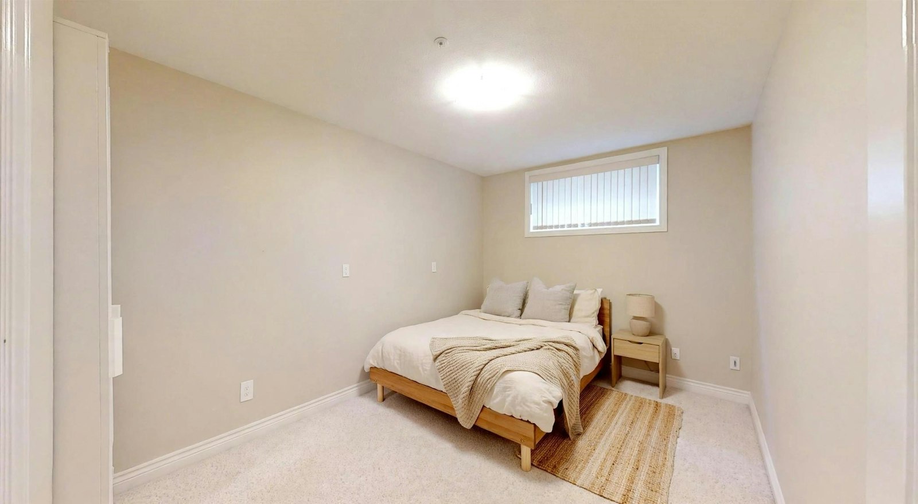
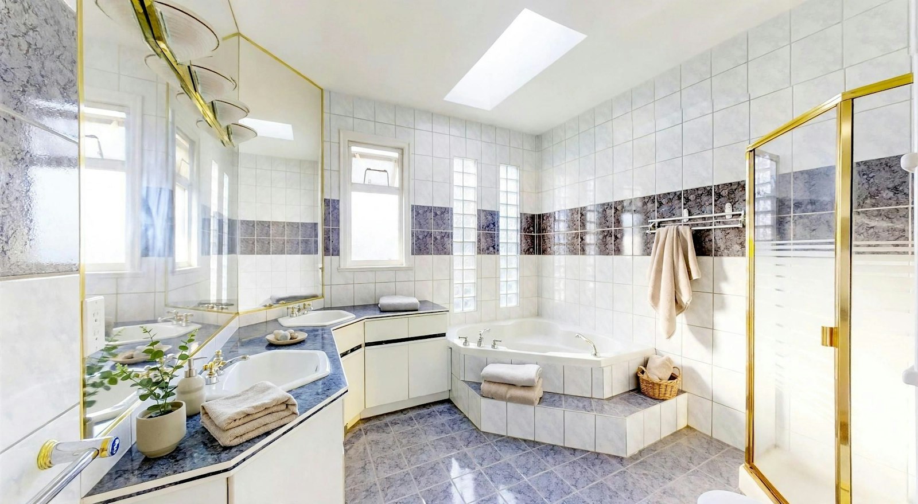
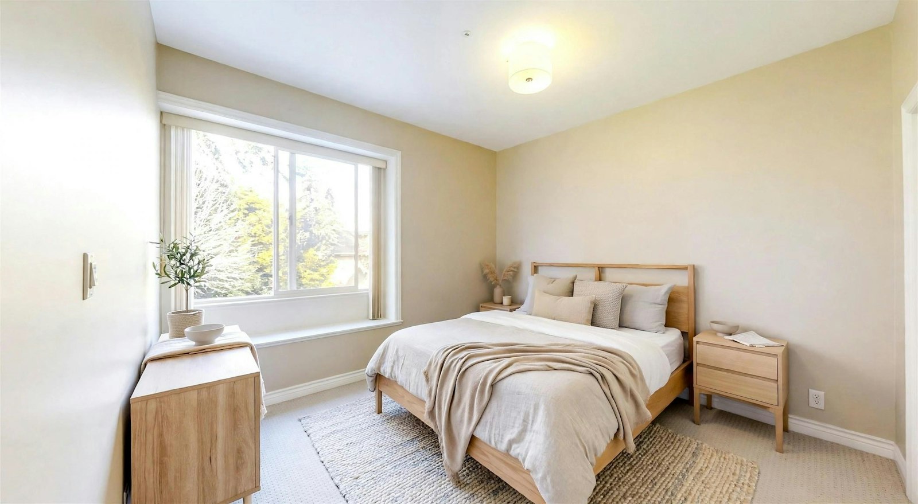
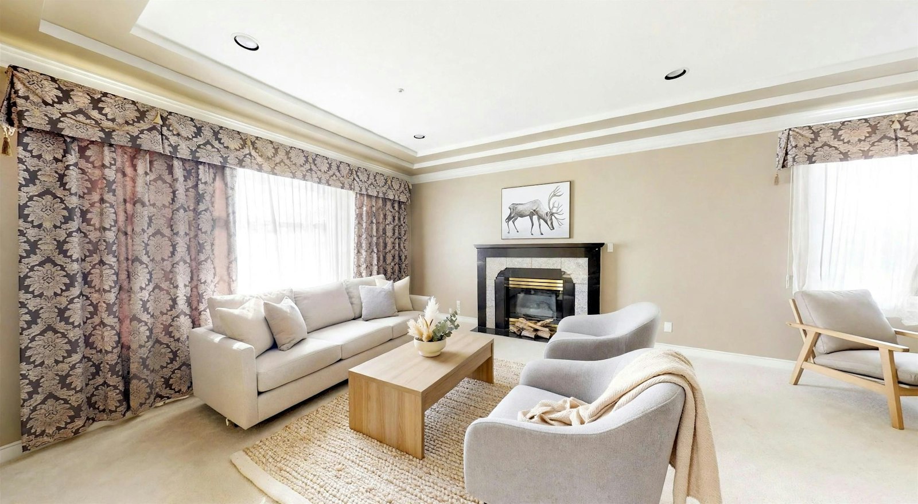
Set on a 41.5x135 ft lot on a quiet Kerrisdale street, this south-facing home offers 3,371 sq ft of light-filled living. Six bedrooms and five bathrooms include four bedrooms upstairs, one with its own ensuite, plus two bedrooms below, and a main-floor den that works well as an office. Tall ceilings run through the home, with radiant heat from a newer boiler. Parking includes an attached two-car garage plus room for two more in the driveway, and the fenced rear yard is set for outdoor gatherings. The setting is calm and secluded, yet buses are close by and Kerrisdale Village shops are a short walk away. Catchment schools are Kerrisdale Elementary and Point Grey Secondary. Main and upper floors vacant Dec 1, 2026; basement tenanted. Showings on 24 hours' notice. Photos are AI staged.
MLS® R3179879 · Also on REALTOR.ca
Disclosure: Seller and listing agent are related.
Photos are AI staged.
Photos
Inside 2839
Photos are AI staged.
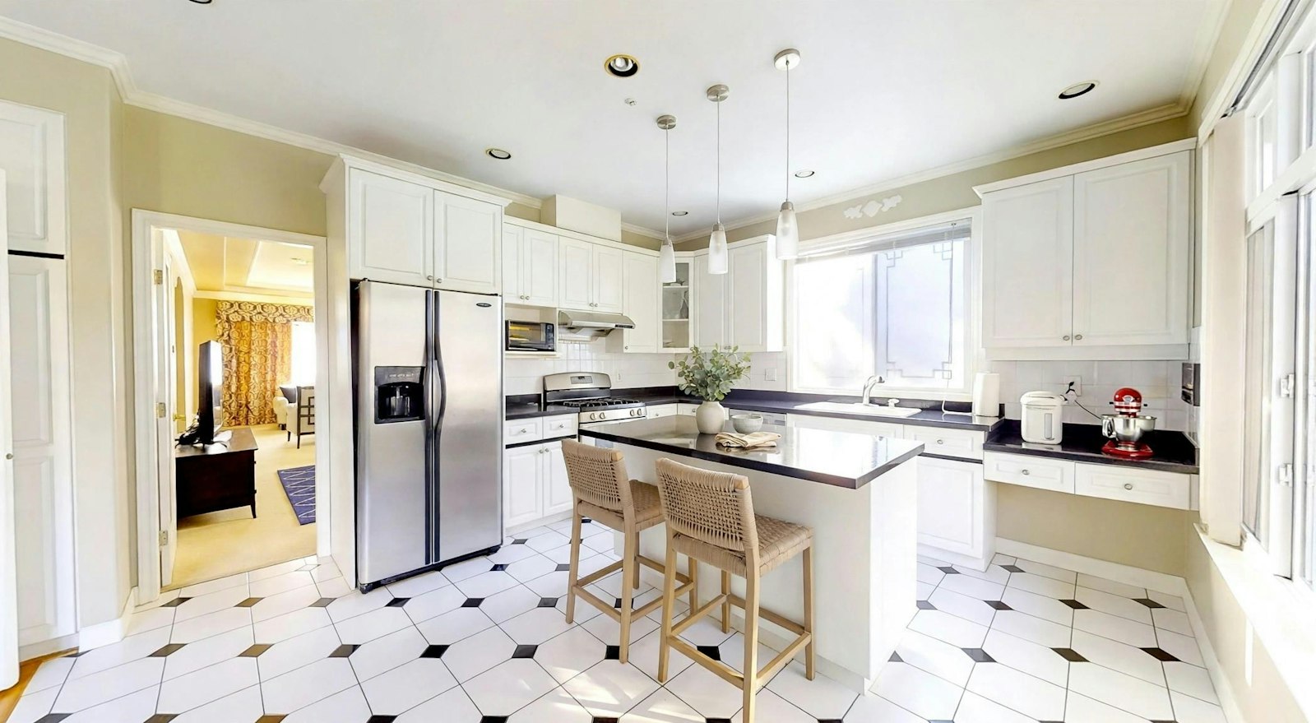
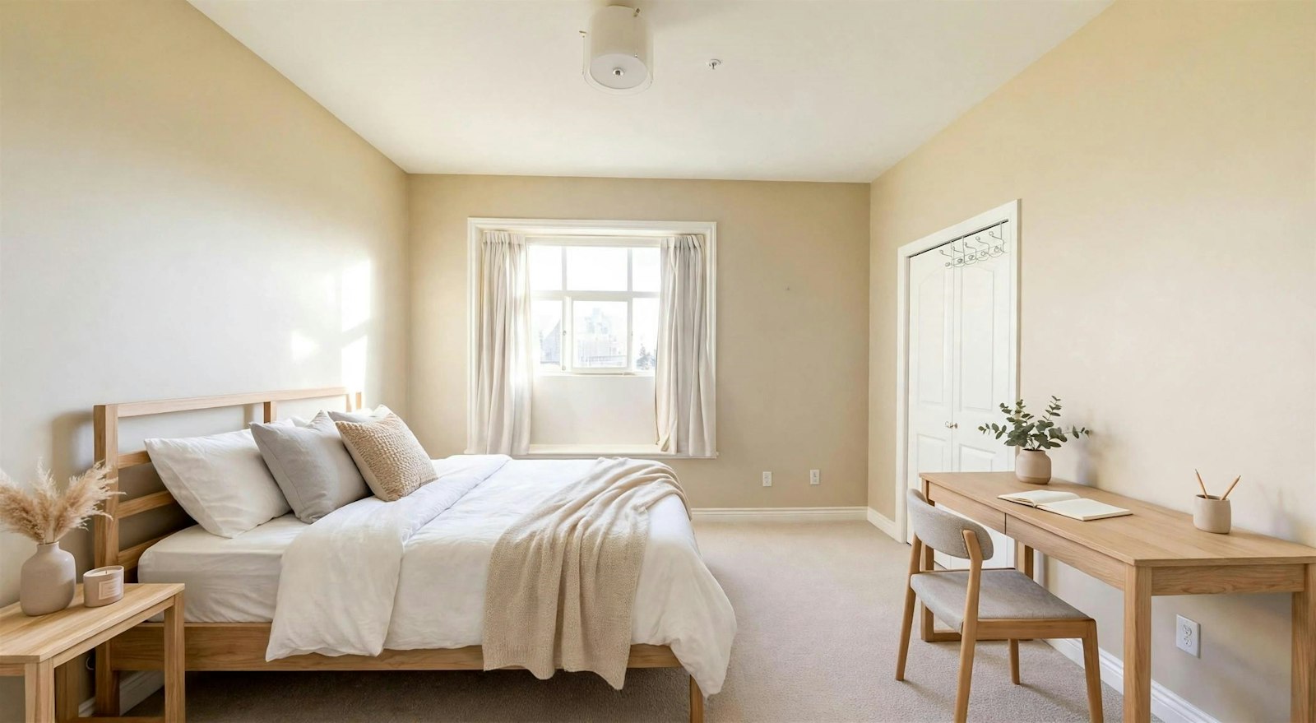
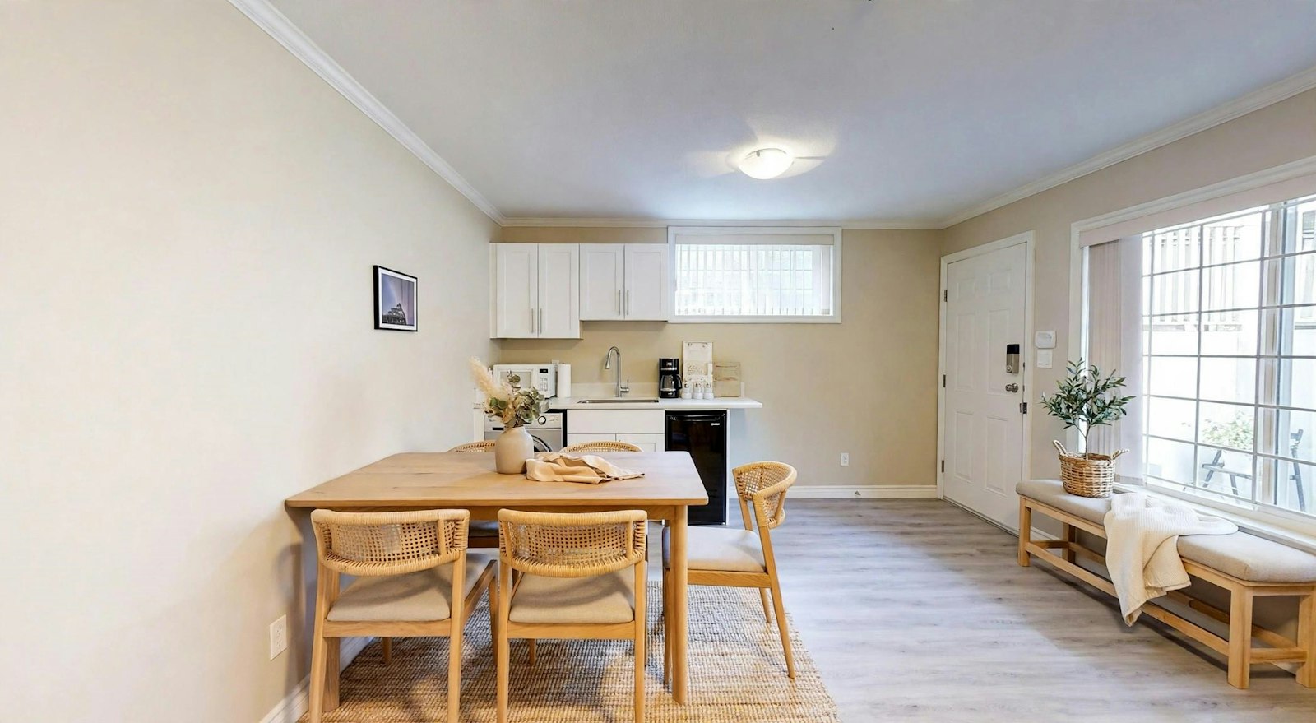
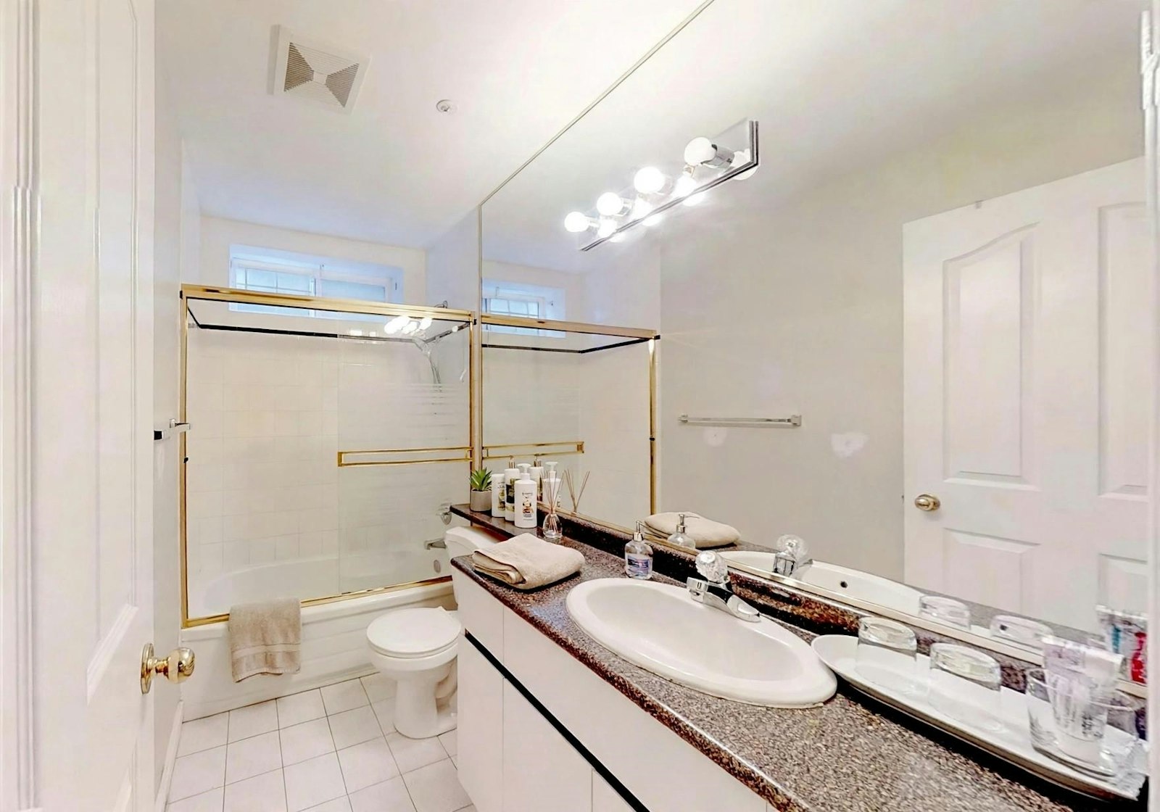
Details
The numbers on the table
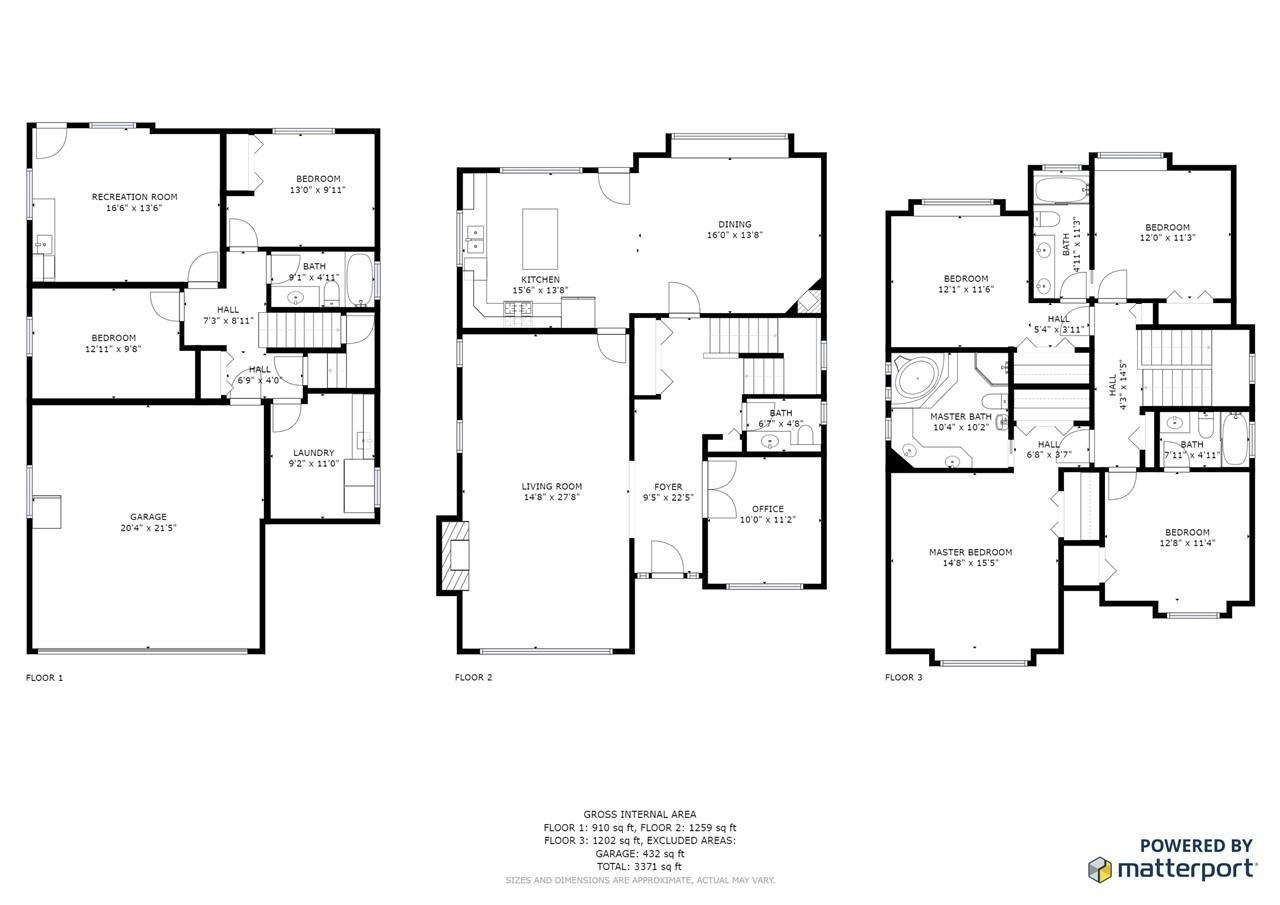
Floor plan
Rooms & dimensions
| Room | Dimensions |
|---|---|
| Foyer (Main) | 9'5" × 22'5" |
| Living Room (Main) | 14'8" × 27'8" |
| Dining Room (Main) | 16'0" × 13'8" |
| Kitchen (Main) | 15'6" × 13'8" |
| Den / Office (Main) | 10'0" × 11'2" |
| Primary Bedroom (Upper) | 14'8" × 15'5" |
| Primary Ensuite (Upper) | 10'4" × 10'2" |
| Bedroom (Upper) | 12'1" × 11'6" |
| Bedroom (Upper) | 12'0" × 11'3" |
| Bedroom (Upper) | 12'8" × 11'4" |
| Recreation Room (Basement) | 16'6" × 13'6" |
| Bedroom (Basement) | 13'0" × 9'11" |
| Bedroom (Basement) | 12'11" × 9'8" |
| Laundry (Basement) | 9'2" × 11'0" |
| Garage | 20'4" × 21'5" |
Dimensions from the floor plan included in the listing photos (Matterport) — sizes and dimensions are approximate. Floor areas: basement 910 sq ft · main 1,259 sq ft · upper 1,202 sq ft · total 3,371 sq ft.
See the full listing on REALTOR.ca
The official MLS® listing for 2839 West 42nd Avenue — MLS® R3179879.
Book a viewing
Showings are on 24 hours' notice. Main and upper floors are vacant from December 1, 2026; the basement is tenanted. Text Kevin at 778-388-1588 to book, or reach me any way below. No form, no sign-up — just reach me directly.
WeChat ID copied — open WeChat and paste it to add Kevin.
Auto-copy isn't available in this browser — tap the ID, select all, and copy it:
Saving Kevin's contact…
Kevin Xin · 辛凯文
REALTOR® · RE/MAX Select Properties
- Phone
- +1 778-388-1588
- Company
- RE/MAX Select Properties
- Title
- REALTOR®
挂牌出售 · MLS® R3179879
2839 West 42nd Avenue
2839 West 42nd Avenue, Vancouver, BC V6N 3G7 · Kerrisdale
$2,999,888
挂牌价
出售中 · Kerrisdale
由 Kevin Xin 挂牌
Kevin Xin 辛凯文 · REALTOR® · RE/MAX Select Properties
我是这套房源的挂牌经纪。看房需提前 24 小时通知,所有看房预约都由我本人处理——发短信是联系我最快的方式。
房源介绍
Kerrisdale 朝南家庭住宅
这套朝南的住宅坐落在 Kerrisdale 一条安静的街道上,占地 41.5×135 英尺,拥有 3,371 平方英尺采光充足的生活空间。六间卧室和五间浴室包括楼上的四间卧室(其中一间带独立套间浴室)、楼下的两间卧室,以及主层一间可用作办公室的书房。全屋层高挑高,采用较新锅炉的辐射供暖。停车包括附带的双车车库,车道上还可再停两辆车,带围栏的后院适合户外聚会。环境宁静私密,同时公交站近在咫尺,步行不远即可到达 Kerrisdale Village 的商店。对口学校为 Kerrisdale 小学和 Point Grey 中学。主层和楼上将于 2026 年 12 月 1 日空置;地下层有租户居住。看房需提前 24 小时通知。照片为 AI 布景。
MLS® R3179879 · 另见 REALTOR.ca
披露:卖方与挂牌经纪为亲属关系。
照片为 AI 布景。
照片
走进 2839
照片为 AI 布景。
详情
数字都摆在桌面上
户型
房间与尺寸
| 房间 | 尺寸 |
|---|---|
| 玄关(主层) | 9'5" × 22'5" |
| 客厅(主层) | 14'8" × 27'8" |
| 餐厅(主层) | 16'0" × 13'8" |
| 厨房(主层) | 15'6" × 13'8" |
| 书房/办公室(主层) | 10'0" × 11'2" |
| 主卧(楼上) | 14'8" × 15'5" |
| 主卧套间浴室(楼上) | 10'4" × 10'2" |
| 卧室(楼上) | 12'1" × 11'6" |
| 卧室(楼上) | 12'0" × 11'3" |
| 卧室(楼上) | 12'8" × 11'4" |
| 娱乐室(地下层) | 16'6" × 13'6" |
| 卧室(地下层) | 13'0" × 9'11" |
| 卧室(地下层) | 12'11" × 9'8" |
| 洗衣房(地下层) | 9'2" × 11'0" |
| 车库 | 20'4" × 21'5" |
尺寸来自挂牌照片中附带的户型图(Matterport)——尺寸为近似值。各层面积:地下层 910 平方英尺 · 主层 1,259 平方英尺 · 楼上 1,202 平方英尺 · 总计 3,371 平方英尺。
在 REALTOR.ca 查看完整挂牌
2839 West 42nd Avenue 的 MLS® 官方挂牌——MLS® R3179879。
预约看房
看房需提前 24 小时通知。主层和楼上自 2026 年 12 月 1 日起空置;地下层有租户居住。请发短信给 Kevin:778-388-1588 预约,或用下面任何一种方式联系我。无需填写表格,无需注册——直接联系我即可。
微信号已复制——打开微信粘贴即可添加 Kevin。
此浏览器不支持自动复制——点一下微信号,全选后复制:
正在保存 Kevin 的联系方式…
Kevin Xin · 辛凯文
REALTOR® · RE/MAX Select Properties
- 公司
- RE/MAX Select Properties
- 职务
- REALTOR®

RE/MAX
Select Properties